<-- style PDP --> 65 Niska Drive, Waterdown - Single Family Residence for sale for $1,199,000
  • sold

65 Niska Drive

Waterdown, ON, L8B 0M4 - Waterdown East

$1,199,000$000000

  • Neighbourhood

    Waterdown East

  • Major Intersection

  • Listed Since: 132 day(s)

  • Last update: 55 day(s) ago

Overview

  • Property Type

    Single Family Residence, Residential

  • Bedrooms

    4 + 0

  • Bathrooms

    4

  • Basement

    Full, Finished

  • Kitchen

    n/a

  • Total Parking

    4 (2 null Garage)

  • Lot Size

    Available Upon Request

  • Taxes

    $6,973.00 (2025)

  • Type

    Freehold

Property Description

Property description for 65 Niska Drive, Waterdown

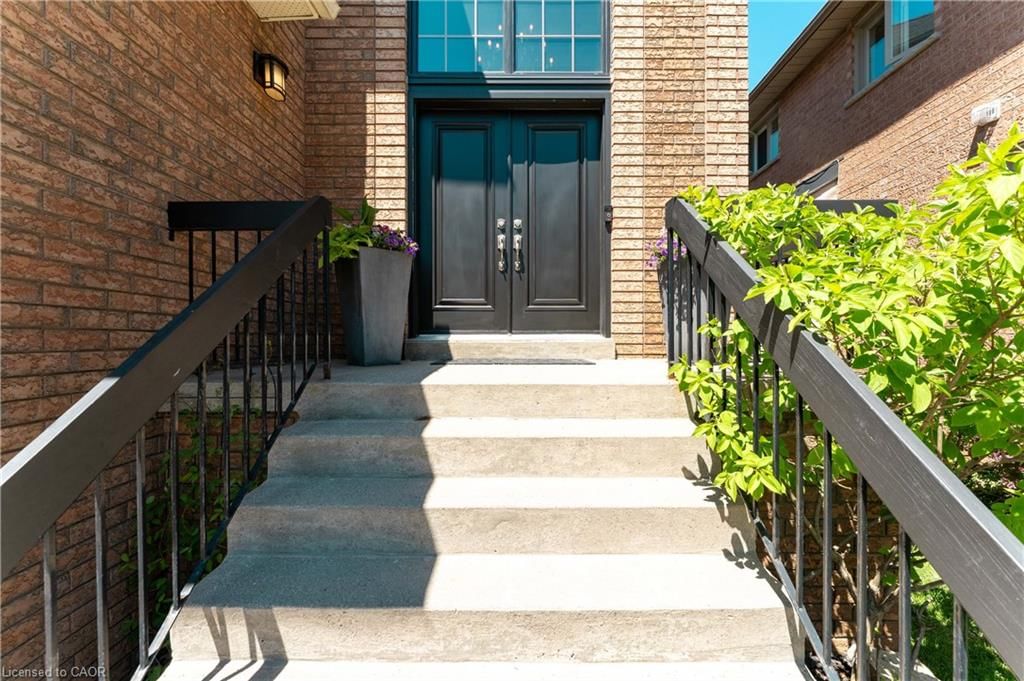
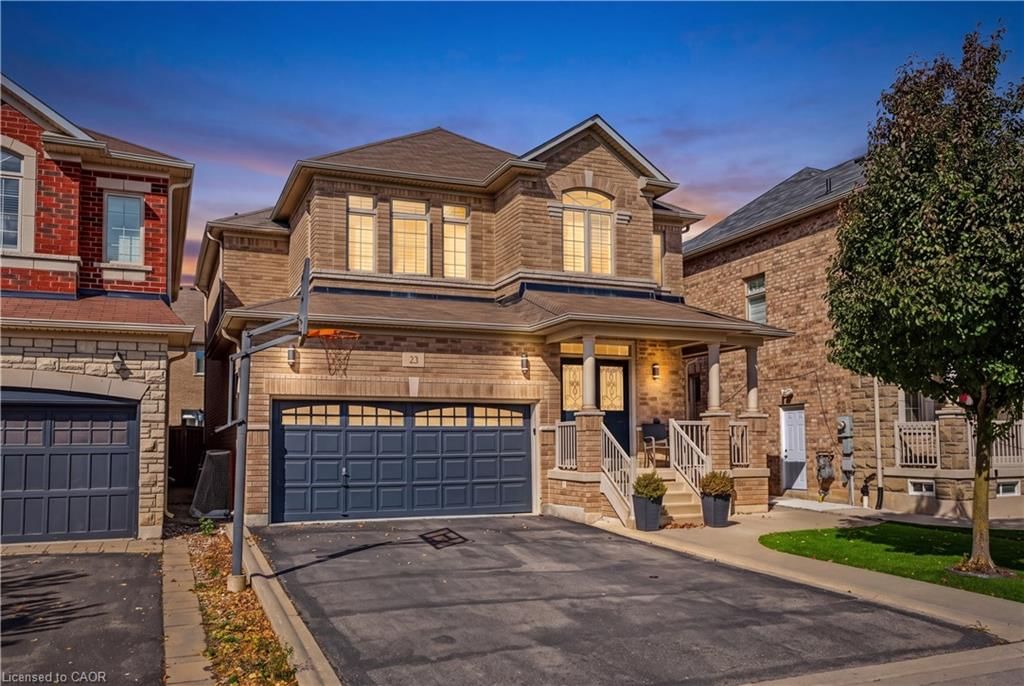
Amazing family home in sought after neighbourhood in East Waterdown. Summer fun with the large swim spa, gazebo, large deck and landscaped rear and front yards. Upon arrival you will notice the striking two storey front facade with double entry doors and a massive arched transom window for maximum curb appeal and a sun drenched foyer. A list of home improvements include a new furnace 2022, central air unit 2023, finished basement recreation room and 2 piece bath in 2021. Most windows have been replaced. More recent updates include a sumptuous spa like ensuite, and upstairs family bathroom. A gas fireplace adorns the family room while an electric fireplace adds warmth to the recreation room. The finished basement offers the space for multi uses. For entertaining, the wet bar includes a bar fridge and wine fridge. The two car garage provides access to the laundry/mud room. If you are looking for an oversized primary suite, this home checks that box. An abundance of closet space is provided with the walk-in closet plus the wall to wall wardrobe which includes drawers. Most windows are adorned by custom shutters. Natural gas is connected for barbecuing. Enjoy the park just down the street. This family friendly neighbourhood is very welcoming and you are sure to love this amazing home as it is finished from top to bottom.

Listed by RE/MAX Realty Specialists Inc.

  • MLS #

    40833068

  • Sq. Ft

    3047

  • Sq. Ft. Source

    MLS

  • Lot Irregularities

    38.8 x 103.54 x 44.31 x 104.13

  • Year Built

    1994

  • Pool

    Other

  • Drive

    n/a

  • Garage

    n/a

  • Total Parking

    4

  • Family Room

    n/a

  • Den

    n/a

  • Exterior

    Brick Veneer, Vinyl Siding

  • Fireplace

    2

  • Roof

    Asphalt Shing

  • Foundation

    n/a

  • Elevator

    n/a

  • Water View

    n/a

  • Laundry Level

    n/a

  • Heat

    Forced Air, Natural Gas

  • A/C

    Central Air

  • Water

    At Lot Line - Municipal Water

  • Water Supply

    n/a

  • Sewers

    n/a

  • Central Vac

    n/a

  • Utility Room

    4.50 x 4.42 ft Basement level

  • Breakfast Room

    3.94 x 3.15 ft Main level

  • Kitchen

    2.44 x 2.21 ft Main level

  • Family Room

    5.51 x 3.38 ft Main level

  • Bedroom

    5.66 x 3.91 ft Second level

  • Bathroom

    1.50 x 1.32 ft Main level

    2-Piece

  • Bedroom

    3.43 x 2.90 ft Second level

  • Living Room/Dining Room

    5.99 x 3.35 ft Main level

  • Bedroom Primary

    6.78 x 4.19 ft Second level

  • Cold Room

    3.45 x 1.22 ft Basement level

  • Laundry

    2.44 x 2.21 ft Main level

  • Bathroom

    false Basement level

    2-Piece

  • Recreation Room

    10.39 x 8.41 ft Basement level

  • Storage

    3.40 x 1.57 ft Basement level

  • Bathroom

    3.43 x 1.63 ft Second level

    4-Piece

  • Bedroom

    3.53 x 3.33 ft Second level

  • MLS #

    40833068

  • Sq. Ft

    3047

  • Sq. Ft. Source

    MLS

  • Lot Irregularities

    38.8 x 103.54 x 44.31 x 104.13

  • Year Built

    1994

  • Pool

    Other

  • Drive

    n/a

  • Garage

    n/a

  • Total Parking

    4

  • Family Room

    n/a

  • Den

    n/a

  • Exterior

    Brick Veneer, Vinyl Siding

  • Fireplace

    2

  • Roof

    Asphalt Shing

  • Foundation

    n/a

  • Elevator

    n/a

  • Water View

    n/a

  • Laundry Level

    n/a

  • Heat

    Forced Air, Natural Gas

  • A/C

    Central Air

  • Water

    At Lot Line - Municipal Water

  • Water Supply

    n/a

  • Sewers

    n/a

  • Central Vac

    n/a

  • Utility Room

    4.50 x 4.42 ft Basement level

  • Breakfast Room

    3.94 x 3.15 ft Main level

  • Kitchen

    2.44 x 2.21 ft Main level

  • Family Room

    5.51 x 3.38 ft Main level

  • Bedroom

    5.66 x 3.91 ft Second level

  • Bathroom

    1.50 x 1.32 ft Main level

    2-Piece

  • Bedroom

    3.43 x 2.90 ft Second level

  • Living Room/Dining Room

    5.99 x 3.35 ft Main level

  • Bedroom Primary

    6.78 x 4.19 ft Second level

  • Cold Room

    3.45 x 1.22 ft Basement level

  • Laundry

    2.44 x 2.21 ft Main level

  • Bathroom

    false Basement level

    2-Piece

  • Recreation Room

    10.39 x 8.41 ft Basement level

  • Storage

    3.40 x 1.57 ft Basement level

  • Bathroom

    3.43 x 1.63 ft Second level

    4-Piece

  • Bedroom

    3.53 x 3.33 ft Second level

Thinking of Selling?

Find Out Your Home’s Value in Today’s Market!

No Email or Signup is required to view your home estimate.

estimate your home value

Contact Manoj Kukreja

Sales Representative,
Century 21 People’s Choice Realty Inc.,
Brokerage
(647) 576 - 2100

Manoj profile avatar

Mortgage Calculator

This data is for informational purposes only.

Mortgage Payment per month

Principal Amount

Interest

Total Payable

Amortization

Amortization

Closing Cost Calculator

This data is for informational purposes only.

Closing Cost Total for this property

Total Cash flow for purchasing this property

Down Payment(%)*
Additional information

Provincial Land Transfer Tax

Ontario Land Transfer Tax Rebate

Toronto Land Transfer Tax

Toronto Land Transfer Tax Rebate

PST on CMHC Insurance Premium

Lawyer Fees

$2,825

Government Registration Fee's

$164

Title Insurance

Closing Cost Total

Total Cash flow for purchasing this property

Provincial Land Transfer Tax

Ontario Land Transfer Tax Rebate

Toronto Land Transfer Tax

Toronto Land Transfer Tax Rebate

PST on CMHC Insurance Premium

Lawyer Fees

$2,825

Government Registarion Fee's

$164

Title Insurance

Down Payment(%)*

* A down payment of less than 20% is permitted only for first-time home buyers purchasing their principal residence. The minimum down payment required is 5% for the portion of the purchase price up to $500,000, and 10% for the portion between $500,000 and $1,500,000. For properties priced over $1,500,000, a minimum down payment of 20% is required.

Thinking of Selling?

Find Out Your Home’s Value in Today’s Market!

No Email or Signup is required to view your home estimate.

estimate your home value

Contact Manoj Kukreja

Sales Representative, Century 21 People’s Choice Realty Inc., Brokerage
(647) 576 - 2100

Manoj profile avatar

Recent Sold Listings in Waterdown East, Waterdown

Popular Cities